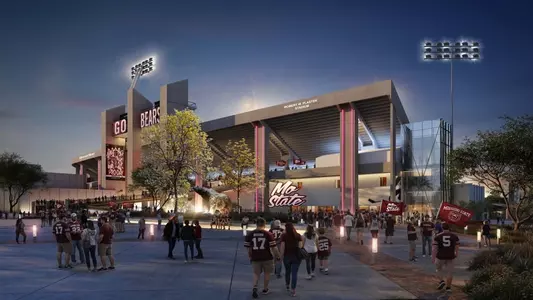
Board of Governors Accepts Athletics Master Plan Presentation
August 06, 2026 | Football
SPRINGFIELD -- Missouri State University Director of Athletics Patrick Ransdell and University Architect Mark Wheeler presented a plan to the university's Board of Governors on Thursday to address the long-term facility needs of the Athletics Department.
The multi-phase plan, subject to ongoing fundraising efforts, will begin with the renovation of historic McDonald Arena, just north of Robert W. Plaster Stadium.
The initial phases of the McDonald Arena project include the following:
Future phases of the master plan, if private donations allow, include plans to renovate the football stadium's lower-level seating areas on the west side and add club and suite options; adding additional suite and all-inclusive areas on the second level; installing upscale seating areas to the current berm area in the north end zone; adding a fan-friendly welcome plaza; and construction of an indoor practice facility south of the stadium.
The university conducted a public bid opening for the initial phases of the McDonald Arena project earlier this week. The Board Executive Committee will officially approve the project and award the construction bid at its Sept. 16 meeting with hopes of completing phase one in time for the start of the 2027 football season.
Previously, the university selected Cannon Design, Inc. of St. Louis to provide architectural and engineering services for the locker room renovation. All of the master plan work aligns with Missouri State's 2025-30 Master Plan.
ABOUT McDONALD ARENA
McDonald Arena has been part of the heartbeat of Missouri State University for more than 85 years. It was built in 1940 with resources from President Franklin D. Roosevelt's Work Projects Administration.
It served as Missouri State's central indoor arena until Hammons Student Center opened in 1976. Much of the building has remained almost entirely unaltered since its original construction.
The building's distinctive art-deco-style architecture and rich history make it one of our campus's most recognizable landmarks. Generations of Bears have competed, celebrated, gathered and created memories within its walls.
The multi-phase plan, subject to ongoing fundraising efforts, will begin with the renovation of historic McDonald Arena, just north of Robert W. Plaster Stadium.
The initial phases of the McDonald Arena project include the following:
- New football team locker room in the east wing of McDonald Arena
- Re-opening and extension of the tunnel from McDonald Arena to the stadium playing field
- Renovation of the main McDonald Arena court for a large-scale weight room
- Build out for modern athletic training, exam, office, equipment, laundry and restroom spaces in McDonald Arena
Future phases of the master plan, if private donations allow, include plans to renovate the football stadium's lower-level seating areas on the west side and add club and suite options; adding additional suite and all-inclusive areas on the second level; installing upscale seating areas to the current berm area in the north end zone; adding a fan-friendly welcome plaza; and construction of an indoor practice facility south of the stadium.
The university conducted a public bid opening for the initial phases of the McDonald Arena project earlier this week. The Board Executive Committee will officially approve the project and award the construction bid at its Sept. 16 meeting with hopes of completing phase one in time for the start of the 2027 football season.
Previously, the university selected Cannon Design, Inc. of St. Louis to provide architectural and engineering services for the locker room renovation. All of the master plan work aligns with Missouri State's 2025-30 Master Plan.
#WeAreMoState
ABOUT McDONALD ARENA
McDonald Arena has been part of the heartbeat of Missouri State University for more than 85 years. It was built in 1940 with resources from President Franklin D. Roosevelt's Work Projects Administration.
It served as Missouri State's central indoor arena until Hammons Student Center opened in 1976. Much of the building has remained almost entirely unaltered since its original construction.
The building's distinctive art-deco-style architecture and rich history make it one of our campus's most recognizable landmarks. Generations of Bears have competed, celebrated, gathered and created memories within its walls.



Sunday, October 11
Saturday, October 10
Saturday, October 10
Friday, October 09